Food near the kitchen
Use the 27-inch cabinet nearest the kitchen for daily food and rollouts. Use the adjacent 24-inch cabinet for bulk goods and serving pieces; adjustable shelves or shallow pullouts make deep storage usable.
THE FULL-L KITCHEN / SERVICE ROOM STUDY
Two ways to replace the lost kitchen pantry while preserving a hard-working room for laundry, dishes, food preparation and the garage entry.
OPTION A / RECOMMENDED FOR FOOD CAPACITY
Turn the entire 51-inch run just south of the washer/dryer into two tall food-storage cabinets. The garage-side closet remains dedicated to cleaning tools; keys and bags land at the garage end of the opposite counter.
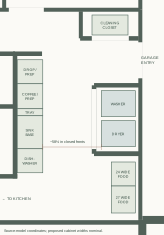
Model-coordinate plan. Pantry widths are nominal exterior cabinet widths, not usable interior widths. The closet opening and all exterior openings are retained.
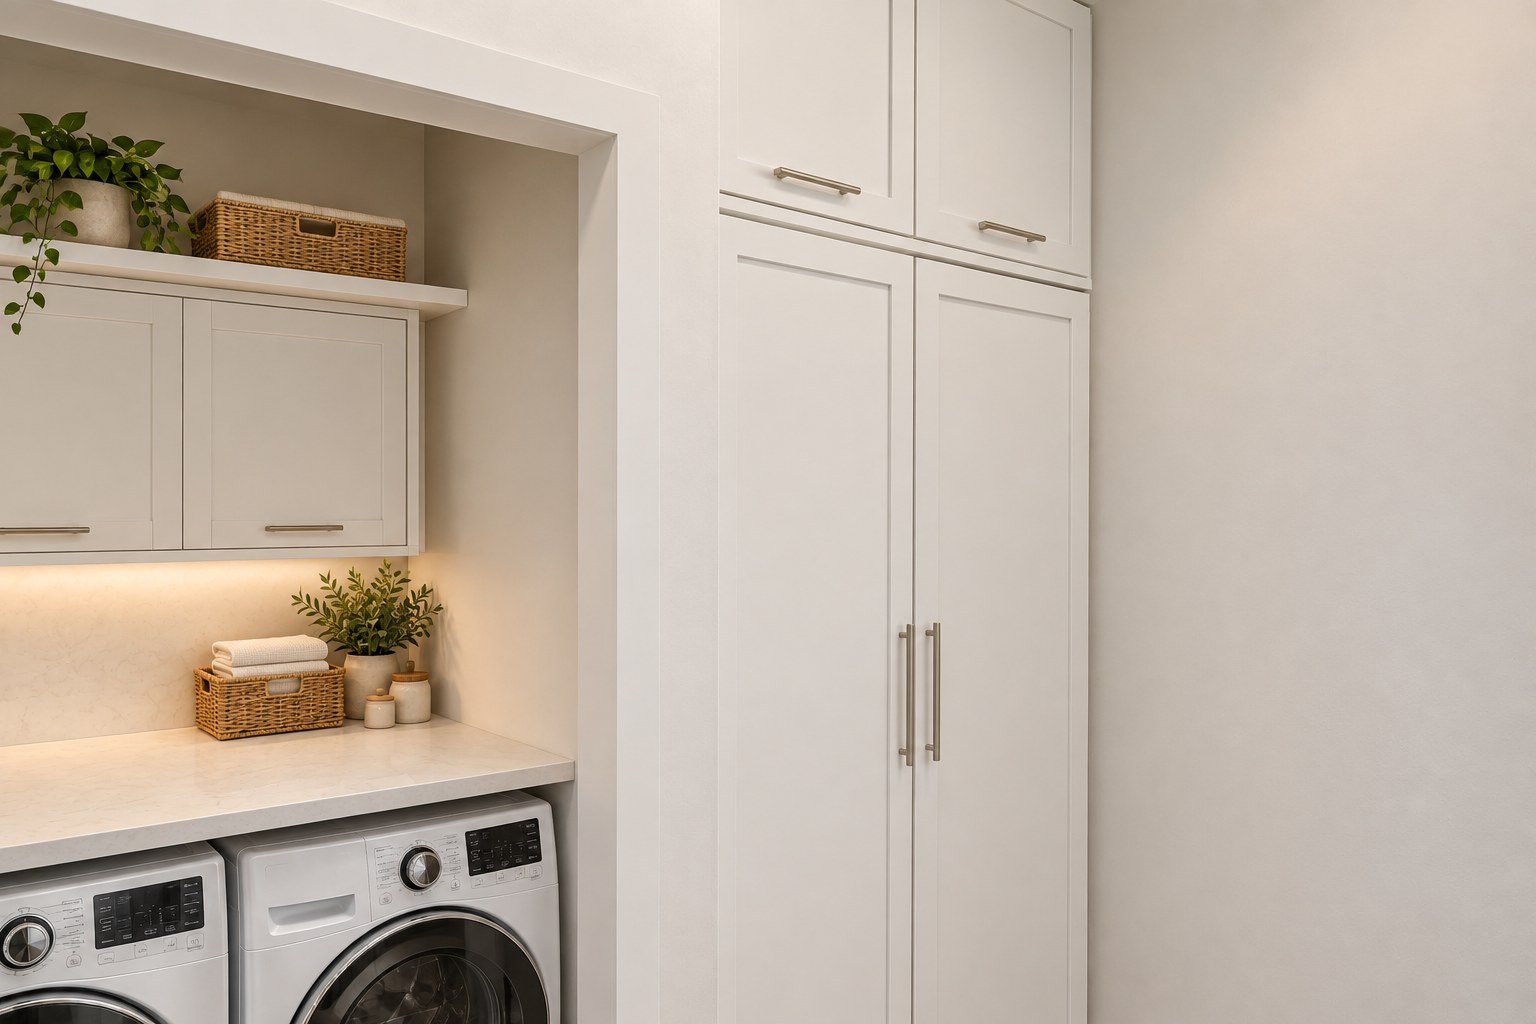
AI finish study guided by the modeled 51-inch cabinet run. Perspective can exaggerate size; use the dimensioned plan for fit.
Use the 27-inch cabinet nearest the kitchen for daily food and rollouts. Use the adjacent 24-inch cabinet for bulk goods and serving pieces; adjustable shelves or shallow pullouts make deep storage usable.
The existing garage-side closet holds vacuum, mop and brooms, with separate cleaning supplies and a wipeable base. A landing tray and hooks on the opposite wall make a compact drop zone.
The approximately 113-inch opposite run includes 49 inches for drop/coffee/prep plus the sink and optional 24-inch dishwasher. Laundry remains in its existing recess.
OPTION B / A DEDICATED GARAGE DROP ZONE
Keep the existing closet walls and opening, remove its doors and add a shallow bench and hooks. At the kitchen end, split the same 51-inch run into an 18-inch cleaning cupboard and a 33-inch food pantry.
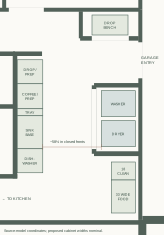
The drop bench sits within the modeled approximately 37-inch closet opening. Its front and sides stay in place; dimensions are preliminary.
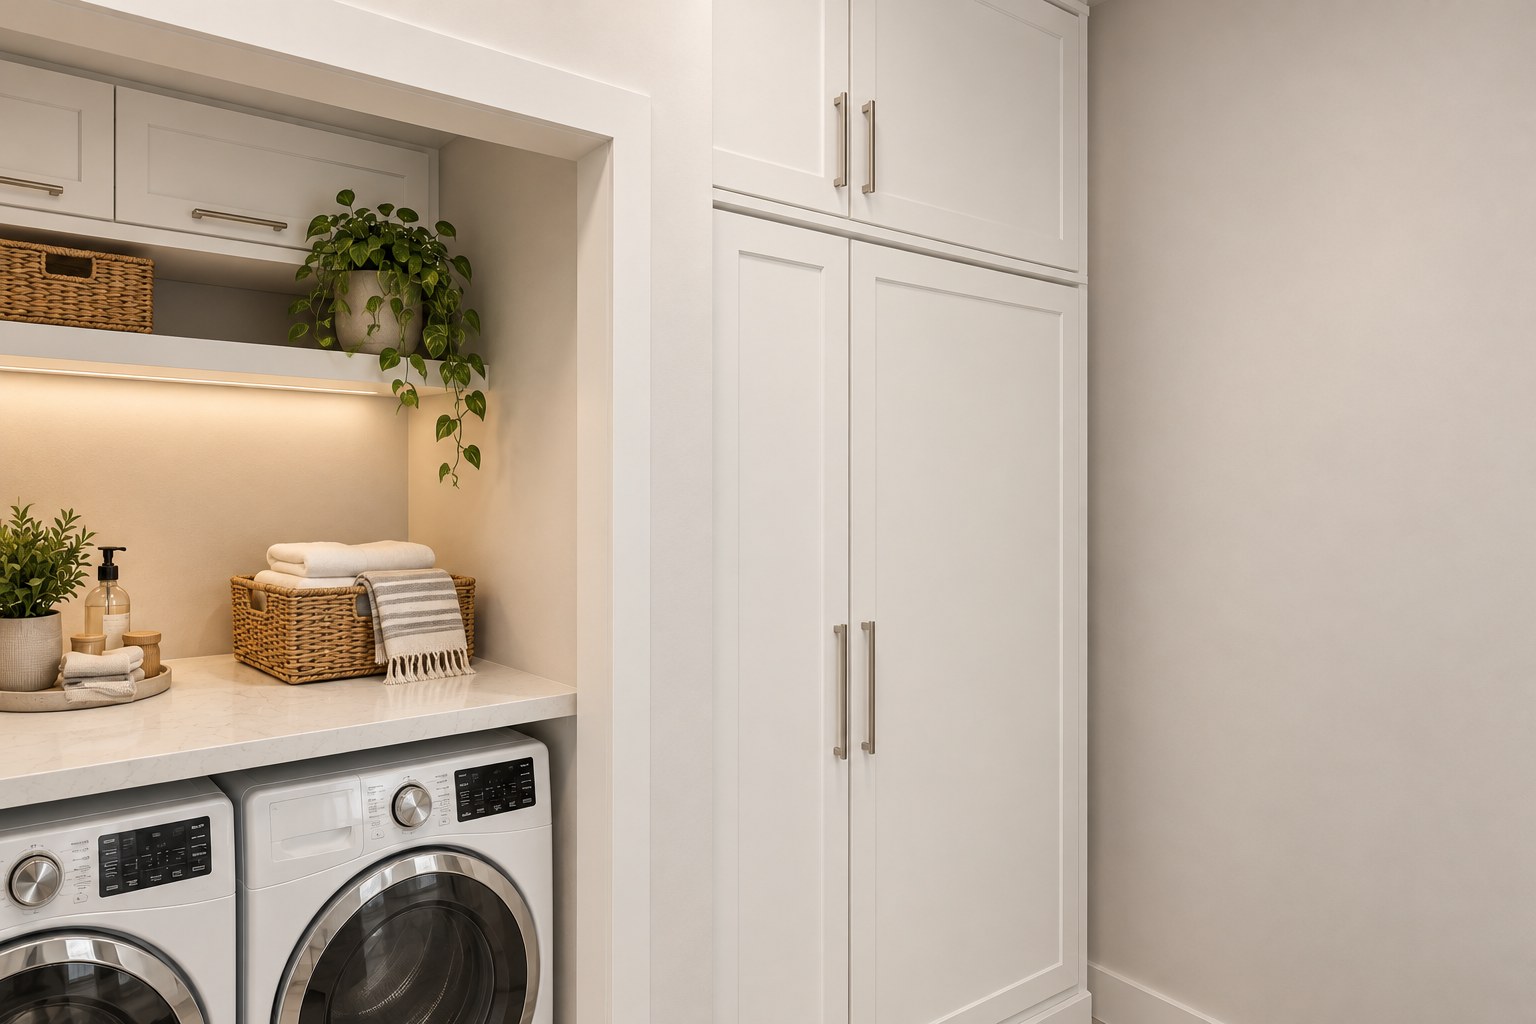
AI finish study of the same 51-inch run. The narrower cleaning cupboard and wider pantry share this space; verify equipment fit.
Recessed hooks and a roughly 36-inch bench make the garage entrance a dedicated drop zone. The existing low opening limits overhead access; consider the casing and header separately.
Use the 33-inch cabinet for pantry pullouts; keep the vacuum and cleaning materials behind their own 18-inch door. Food capacity is smaller than A.
The long wall remains available for coffee, food prep, the utility sink and dishwasher. Keep the counter end near the garage clear for occasional staging.
THE TRADEOFF
My preference if eliminating the kitchen pantry: about 51 inches of tall food storage, with a separate full cleaning closet. The drop zone is smaller and shares counter space.
A cleaner-looking dedicated bench near the garage, but only 33 inches of the tall run is food storage. Check that the 18-inch cleaning cabinet accommodates the actual equipment.
Both options use upper cabinets near the 10-foot ceiling for infrequently used items; everyday food should stay at easy reach. Allow space for fillers, hinges, appliance service and actual cabinet construction.
The modeled aisle between the long counter and laundry fronts is about 58½ inches with fronts closed. An open dishwasher, washer door or pantry pullout reduces it substantially, and the dishwasher partly faces the pantry run. Check the selected doors and pullouts together and plan to avoid opening them simultaneously.
A ventilated communications cabinet above the laundry opening could hold some low-voltage equipment. Its final depth, heat removal, electrical supply, support and service access depend on the equipment. A heavy NAS may be easier to maintain at a lower, dry location; Wi-Fi coverage should be considered separately.
Confirm the room and openings on site, cabinet fillers, sink and dishwasher plumbing, machine clearances, door swings and the location of the garage door before ordering cabinetry. Food, detergents and cleaning chemicals should have separate enclosed storage.
← Return to the full-L kitchen