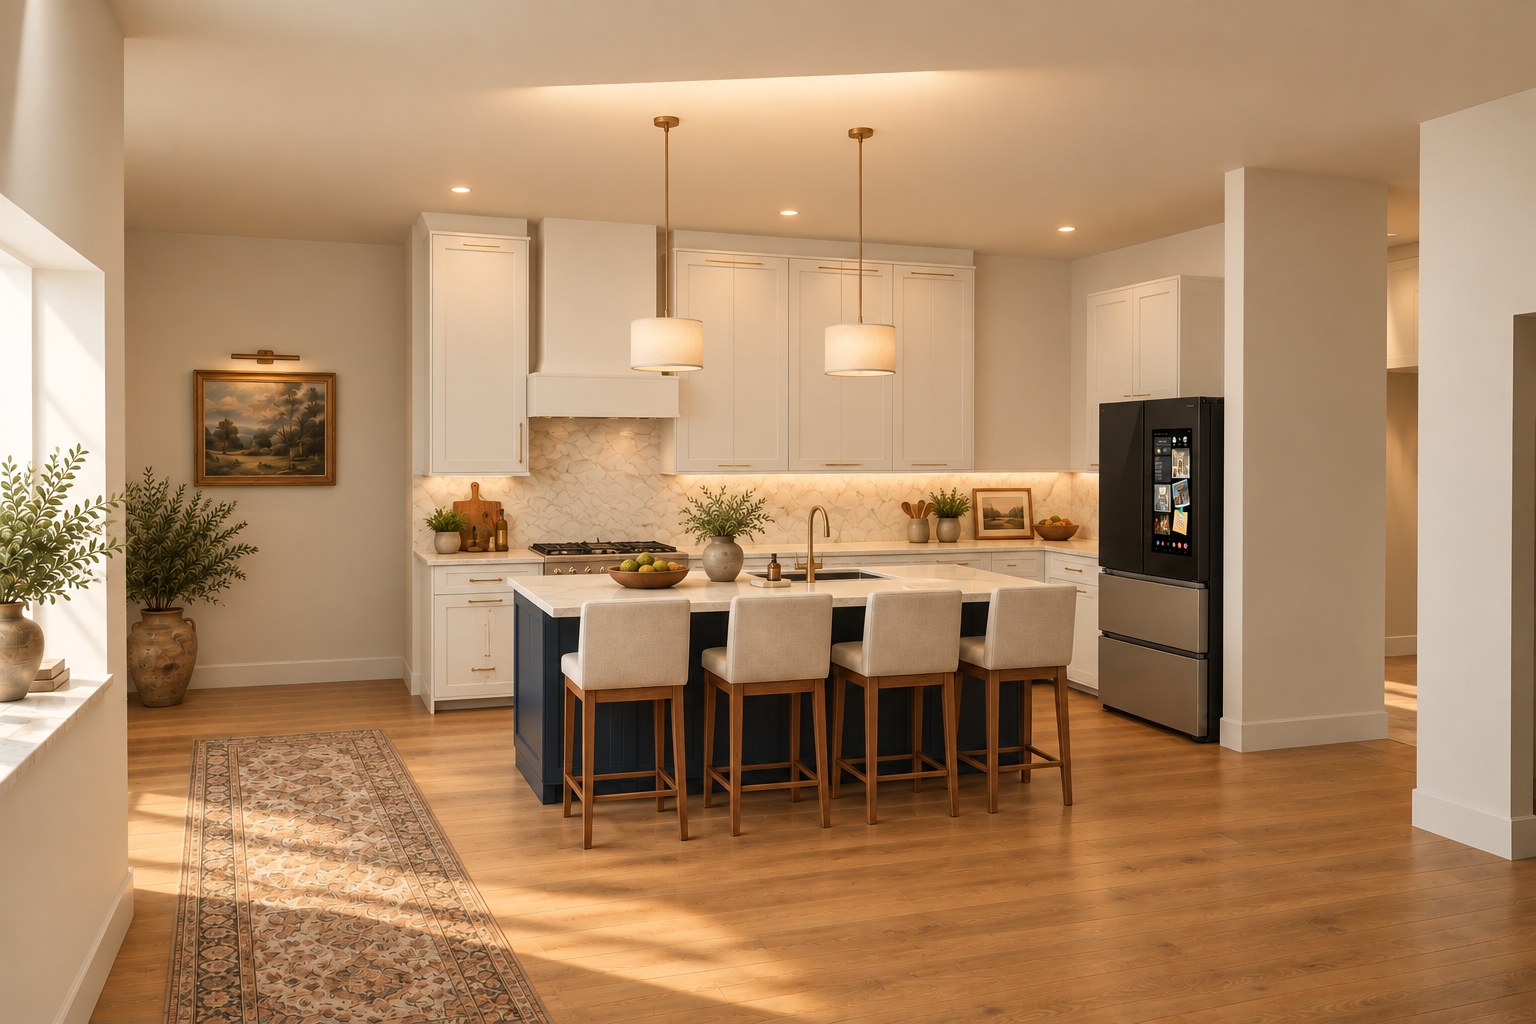
From the living side
AI finish study guided by the 3D model. The refrigerator and corner cabinetry remain preliminary.
KITCHEN STUDY / OCTOBER 31 V3
Remove the corner pantry partitions and use the full corner for cabinetry and counter space, with your Samsung refrigerator at the end of the return.
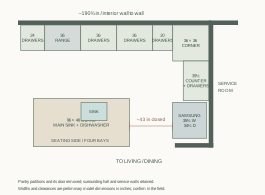
Source-coordinate plan, drawn to a consistent scale; annotated dimensions are preliminary and should be field verified. Counter and cabinet modules are nominal.
01 / THE PROPOSED LAYOUT
Keep the range on the long wall, with drawers for cookware on either side. A corner cabinet and a roughly 39½-inch counter on the return link that run to the refrigerator. Use the island for the main sink, dishwasher, waste and preparation.
Specify deep, full-extension drawers for pots, pans and dishes; use a well-designed corner carousel or pullout for occasional cookware. Put spices and oils beside the range, everyday dishes near the dishwasher, and the coffee station on the return if the refrigerator doors allow it.
Use adjustable shelves and full-extension pullouts for food, small appliances and overflow dishes. This L gains excellent counter space, but gives up the dedicated walk-in pantry. Compare two service-room pantry plans ↗
With a 2-inch rear allowance and the illustrated island footprint, the closed-front gap to the refrigerator is approximately 43 inches. This is a preliminary geometric estimate, not a door-open clearance or a fit approval.
02 / THE SPACE
AI finish study guided by the 3D model. The refrigerator and corner cabinetry remain preliminary.
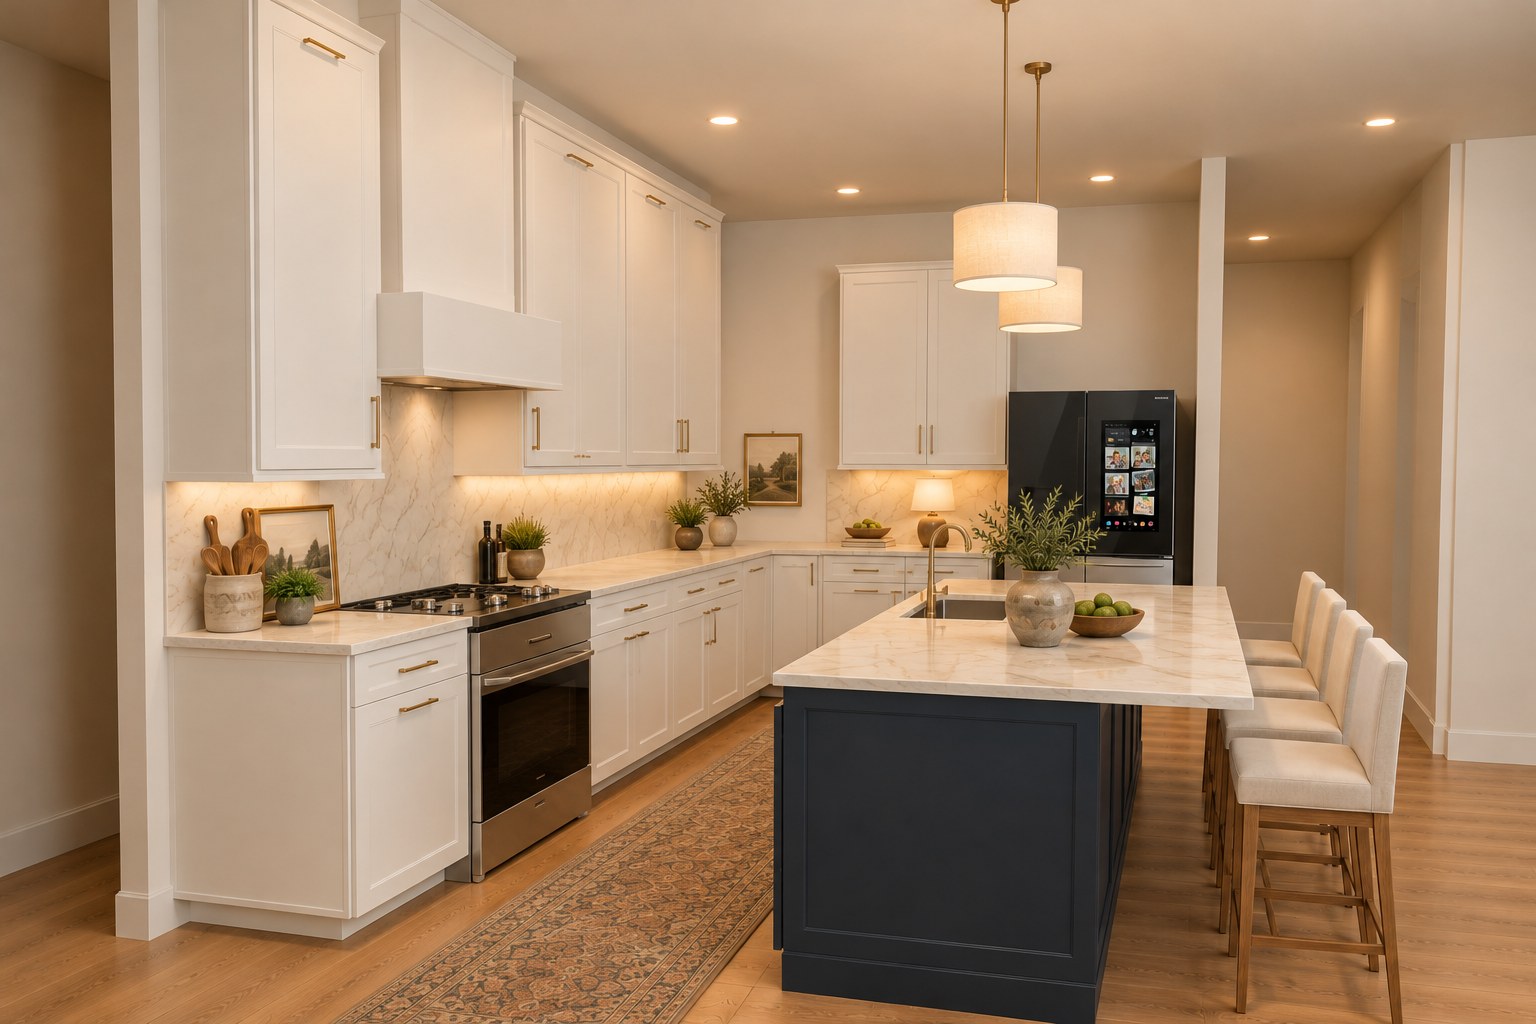
A second model-guided finish study. Use the plan for dimensions and verify all clearances.
03 / BEFORE THE CABINETS ARE ORDERED
The Samsung is 35¾ inches wide and 34¼ inches deep with doors. Check both French-door swings, drawers, the adjacent cabinet and passage with the actual model. Samsung calls for ventilation and hinge allowances; see its installation specifications.
The island-sink arrangement requires an appropriate drain, vent and electrical plan. Confirm dishwasher door, seating and circulation clearances together, not one at a time.
Confirm the corner cabinet mechanism, drawer and door collisions, range landing areas, and the exhaust route. Check structure and services before removing any pantry partition.